
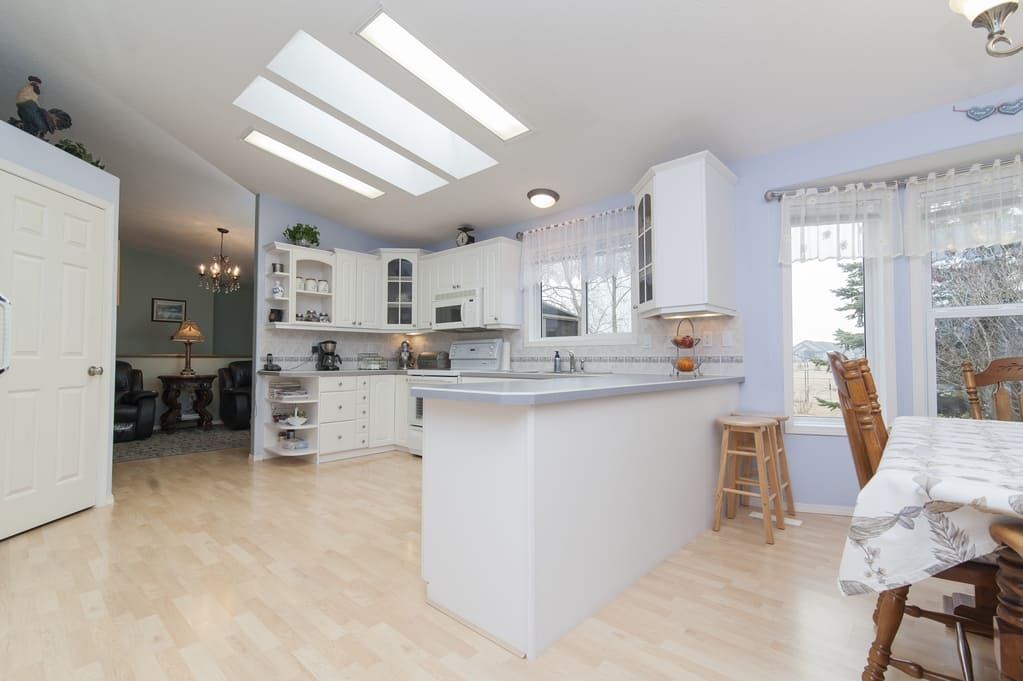
It has probably happened to you: you’re in the kitchen preparing dinner for your friends and, while they are laughing and chatting on the sofa, you feel like you’re in the “punishment corner.” Or even worse, your kitchen is a narrow hallway where a stool barely fits and natural light is nowhere to be found.
At Hausvetica, we know that square meters in the city are a treasure, but space is, above all, a matter of perception. Open-plan kitchens (the famous open concept) have become the star solution in our full renovations. The goal? For your apartment to stop being a collection of closed boxes and become a fluid, bright, and, above all, functional home.
1. The Myth of Square Footage: Why tearing down walls is the best investment
Sometimes we obsess over buying larger houses, when the solution is to better manage what we already have. In a small apartment, every partition we remove doesn’t just give us back the 10 or 15 cm of brick thickness; it gives us visual breadth.
By joining the kitchen and the living room, we eliminate dark corridors and dead zones. The light entering through the large living room window now reaches the furthest corner of the countertop. That “tunnel effect” disappears to make way for a sense of freedom that completely changes your mood when you get home.
2. Design Strategies for a Perfect Integration
Opening up the kitchen doesn’t mean “anything goes.” To ensure the result looks like it’s from a magazine and isn’t a visual mess, at Hausvetica we apply three golden rules:
- Flooring Continuity: If you use one floor for the kitchen and another for the living room, you are visually “cutting” the space. The master trick to gaining meters is using the same material across the entire surface. A waterproof laminate or a large-format porcelain tile that mimics wood will unify the rooms and make the living room feel infinite.
- The Color Palette Rule: In small apartments, white and neutral tones are your best friends. But beware, it doesn’t have to be boring. You can use kitchen furniture in sand tones or light wood to add warmth, keeping the walls in an off-white that reflects the light.
- “Camouflaged” Furniture: To prevent the kitchen from invading the living room, opt for handle-less furniture (gola or push systems) and integrated appliances. If the dishwasher and fridge are hidden behind panels identical to the cabinets, the transition will be much smoother and more elegant.
3. What About Smells and Noise? (The Million Dollar Question)
This is the great fear in any renovation. “If I open the kitchen, the sofa will smell like sardines.” Well, it’s 2026, and technology has advanced enough that this is no longer an issue.
- High-end Hoods: Nowadays, there are ultra-silent perimeter extraction hoods with incredible absorption power. Ceiling hoods or those integrated into the induction hob itself are ideal for not breaking the visual aesthetic.
- Smart Zoning: If you still have doubts, glass enclosures with iron profiles (industrial style) are the absolute trend. They allow you to maintain the visual connection and the flow of light, but you can physically close them when you are cooking something particularly “aromatic.”
4. The Island: The Social Epicenter of Your New Home
Even in apartments of 50 or 60 square meters, it is possible to design a small island or a peninsula. It’s not just an aesthetic whim; it’s a multifunctional piece:
- Extra Workspace: More room for chopping and prepping.
- Storage: Deep drawers for pots and pans.
- Breakfast Bar: Replaces the formal dining table, which often takes up too much space and is rarely used.
5. Hausvetica’s Analysis: Is it worth the effort?
After years of performing renovations in Alicante and the surrounding areas, we have found that satisfaction after opening a kitchen is 100%. You don’t just gain quality of life; you increase the value of your home. In today’s real estate market, an apartment with an open kitchen and plenty of light sells or rents much faster than one with a traditional layout.
Key points to consider before starting:
- Beams and Load-bearing Walls: This must always, always be supervised by a technician. Not all walls can be torn down just like that.
- Installations: Water inlets, drains, and electricity will need to be moved. This is the perfect time to completely renew them to avoid scares in the future.
- Technical Lighting: You will need direct lights over the work area and ambient lights (recessed LED spotlights or LED strips) for the social area.
Conclusion: Your Home, Your Rules
Having a small apartment shouldn’t be synonymous with living cramped. Open-plan kitchens are a statement of intent for those who prefer to live in connected spaces, sharing moments while cooking, working, or resting.
If you’re tired of that wall separating you from the light and your guests, it’s time to take the step. At Hausvetica, we are passionate about transforming these challenges into realities that exceed expectations.
Can you already imagine having breakfast at your new bar, bathed in the morning sun?